Composite Decking This August: Real Costs, Building Regs and the Substructure Mistakes That Ruin a Deck
Composite decking looks straightforward until the substructure gets it wrong — joist spacing, ground clearance and building regs trip up more DIY decks than the boards themselves ever do.
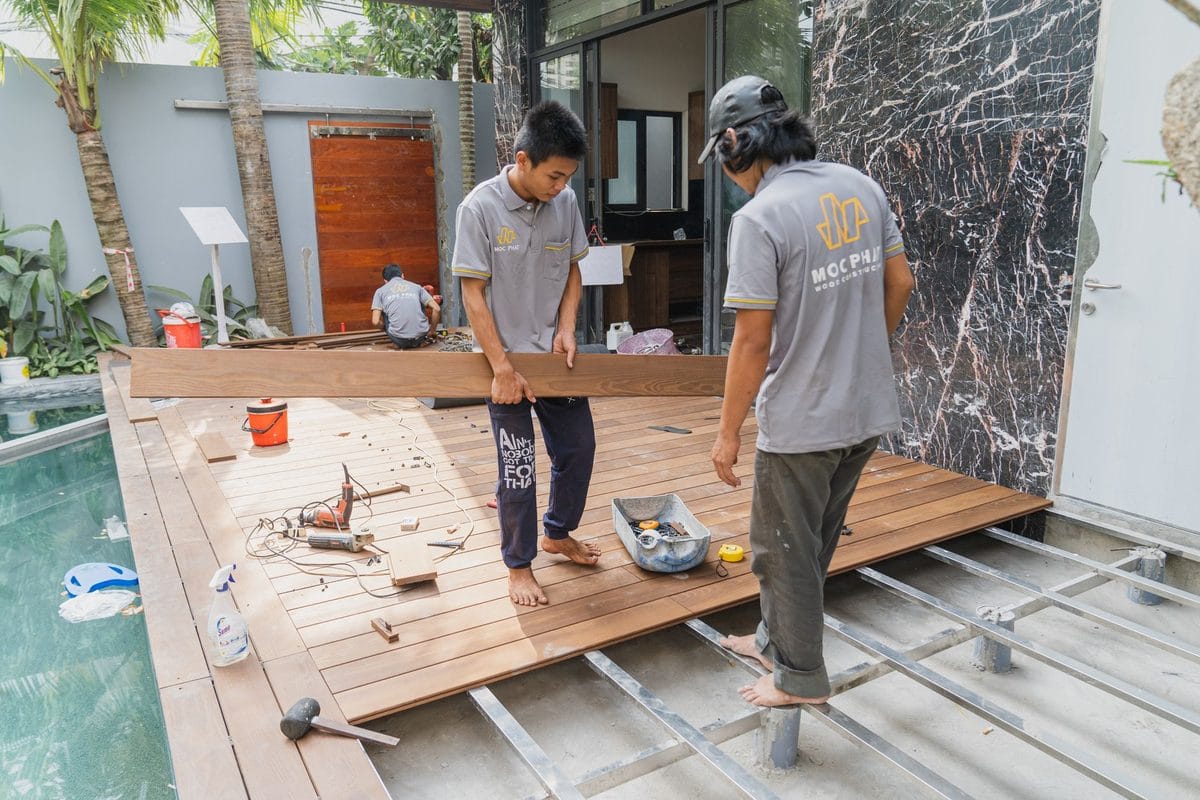
Every August, the same call comes into merchants' trade counters: someone has just watched a neighbour's new deck go up in a weekend and wants to know why theirs, laid three years ago, is already bowing between the joists. The answer is almost never the boards. It is the substructure underneath them, built in a hurry, on a hot weekend, by someone who assumed decking was just outdoor flooring nailed to some wood. It isn't, and the mistakes made in the first two days of a build are the ones you cannot fix later without lifting the whole thing.
Composite vs timber: what you are actually paying for
Composite decking — a blend of recycled wood fibre and recycled plastic, sold by brands like Trex, Millboard and the own-brand ranges at Wickes and B&Q — costs more upfront than timber but behaves completely differently over ten years. A 3.6m composite board typically runs £28–£45 depending on the finish, against £12–£20 for pressure-treated softwood of the same length. For an average 15–18 square metre deck, that puts composite board costs at roughly £1,800–£3,200, with softwood equivalents at £900–£1,600. Add joists, fixings, posts and a membrane, and a professionally installed composite deck of that size lands between £4,500 and £8,000; timber comes in at £2,500–£5,000 for the same footprint, fitted.
The case for composite isn't really about looks — good-quality softwood, oiled twice a year, looks just as good. It's about maintenance you will actually do versus maintenance you plan to do and don't. Softwood decking needs re-oiling or re-staining every 12–18 months to stop it greying and splitting; skip two cycles and you're looking at board replacement within six or seven years. Composite needs a wash with a stiff brush and soapy water twice a year and nothing else. If you know yourself well enough to admit the oiling won't happen, spend the extra £1,500–£2,500 now and forget about it. If you genuinely enjoy a weekend with an oil pad and don't mind the smell of Ronseal Decking Oil drying in the garden, timber at half the price is a perfectly rational choice — this isn't a case where one option is objectively correct.
The boards nobody tells you to avoid
Cheap first-generation composite — the kind sold in bulk pallets with no named manufacturer — is a genuine problem. It was made with a higher wood-fibre content than modern boards, which means it absorbs water at the cut ends and swells, then the capping (the thin plastic shell that gives composite its colour and grip) splits along the swell line within two or three winters. If a supplier can't tell you the wood-to-plastic ratio or point you to a warranty document longer than two years, walk away regardless of the price. Trex Enhance and Millboard's Enhanced Grain range both carry 25-year warranties and cap-stock technology that has genuinely solved the swelling problem; anything shorter than a 15-year warranty on the boards themselves is a sign of the older formulation.
Do you need planning permission or building regs sign-off?
Most garden decks fall under permitted development and need no planning application at all — provided the deck sits no more than 300mm above natural ground level at any point, and together with any other outbuildings and extensions it doesn't cover more than 50% of the garden. Go above 300mm — which happens more often than people expect on a sloping garden — and you need full planning permission, not just because of a technicality but because a raised deck creates overlooking issues for neighbours that the council will assess directly.
Building regulations approval is a separate question from planning permission, and this is where most DIYers get caught out. A free-standing deck under 300mm high generally doesn't need Building Regs sign-off. But the moment you attach the deck structurally to the house — bolting a ledger board into the brickwork rather than building a free-standing frame set back from the wall — you're creating a structure that can affect damp-proofing and drainage, and increasingly local authorities want to see it done properly, particularly where the deck sits close to airbricks or a damp-proof course. If you're adding any electrics — deck lighting, an outdoor socket, anything wired back into the consumer unit — that work falls under Part P of the Building Regulations and must be carried out or certified by a registered electrician; DIY electrical work on an outdoor circuit that later causes a fire or an insurance claim will be scrutinised specifically for Part P compliance, and uncertified work can void your home insurance outright.
If your deck butts up against the house and sits anywhere near an airbrick, get a builder or building control officer to look at the ledger board detail before you fix a single joist. This is the single most common cause of damp complaints logged against new decking in the UK.
The substructure mistakes that actually cause failures
Joist spacing is where composite decking punishes shortcuts that timber tolerates. Composite is heavier and has more thermal movement than softwood, so most manufacturers specify 300mm joist centres for a standard 90-degree board layout and 400mm maximum — not the 450–600mm spacing that's common practice with timber decking. Lay composite boards over joists spaced for timber and you will get visible bounce within the first year, and on longer spans the boards will start to show a permanent sag between fixings that no amount of tightening will pull back out.
Ground clearance is the second big one. Composite and timber decking both need airflow underneath — a minimum of 50mm clearance to allow ventilation, rising to 150mm or more if the ground is clay-heavy or prone to standing water, which describes a lot of British gardens after a wet winter. Skip this and moisture sits under the deck with nowhere to go; for timber joists that means rot from below within four or five years, invisible until a board gives way underfoot. Even composite decking, which doesn't rot, needs the airflow to stop the joists — which are usually still timber, or a timber-composite hybrid — from failing underneath boards that themselves look fine.
Fixings and post setting: the part that's genuinely hard to fix later
Post spacing needs calculating to the deck's actual load, not eyeballed. A raised deck over 600mm high, or anything supporting a hot tub, needs posts set in concrete footings sized to the local ground conditions — as a rough guide, a 300mm diameter footing at 600mm depth for standard garden soil, deeper on clay. HSS Hire rent post-hole augers by the day for around £45–£65, which is worth it the moment you're setting more than six or eight posts by hand with a spade.
Screw type matters more than most first-time deck builders assume. Composite boards need composite-specific screws with a self-countersinking head designed not to mushroom the capping material around the hole — standard decking screws bought for timber will crack the cap stock around every single fixing point, and you won't see the hairline cracks until winter frost gets into them and they split properly. Wickes, Screwfix and Jewson all stock composite-specific fixing kits from the same manufacturers as the boards; buying the matched kit costs perhaps £40–£60 more across a full deck and avoids replacing boards two winters later.
Timeline and weather window
August genuinely is a sensible month to build, but not for the reason most people assume. It isn't about warm weather making the work more pleasant — it's that composite boards expand and contract with temperature more than timber, and manufacturers specify expansion gaps (typically 5mm between boards, 10mm at any fixed structure like a wall) calculated for installation at moderate temperatures. Fit boards tight together on a 28°C day in August without the correct gap and by November, as the boards contract in the cold, you'll have visible gaps wider than the fixing pattern was designed for. Fit them with the gap specified for a hot day and they'll close up correctly once the weather turns. Get a tape measure and the manufacturer's expansion table before you lay a single board — Trex, Millboard and most of the major suppliers publish temperature-adjusted spacing charts, and it takes ten minutes to check against the day's forecast.
A competent two-person DIY team can expect three to five days for an 18 square metre deck, including groundwork, once footings have cured for at least 48 hours before load is put on them. Rushing that cure time to get boards down before a Bank Holiday weekend is one of the more common causes of post movement discovered the following spring — the concrete looks set on the surface long before it has reached usable strength.
Hiring a fitter versus doing it yourself
A professional fitter, quoted through the Trustmark register or via a merchant's approved-installer scheme at B&Q or Wickes, typically charges £150–£220 per square metre labour-only on top of materials for a composite deck, which is where that £4,500–£8,000 total figure comes from for a mid-sized project. That premium buys more than convenience: a fitter who works with composite boards weekly will have the manufacturer's joist-spacing and expansion-gap tables memorised, and most reputable installers register the job for the board manufacturer's workmanship warranty, which is usually void on a DIY build unless you can prove the fixing centres and clearances match spec exactly with photos taken during the build.
That said, plenty of competent DIYers manage this successfully every summer, and the job doesn't require specialist tools beyond a decent mitre saw, a spirit level and a post-hole auger you can hire rather than buy. Where DIY genuinely goes wrong is when someone treats the substructure as the boring bit to rush through so they can get to the satisfying part of laying boards — get the joist spacing, ground clearance and post footings right first, take your time over them, and the board-laying itself really is straightforward.